01
Read the Drawings
We start from the engineered drawings, confirm the loads and layout, and sequence the build so every trade behind us has clean, square work to land on.
Services · Framing
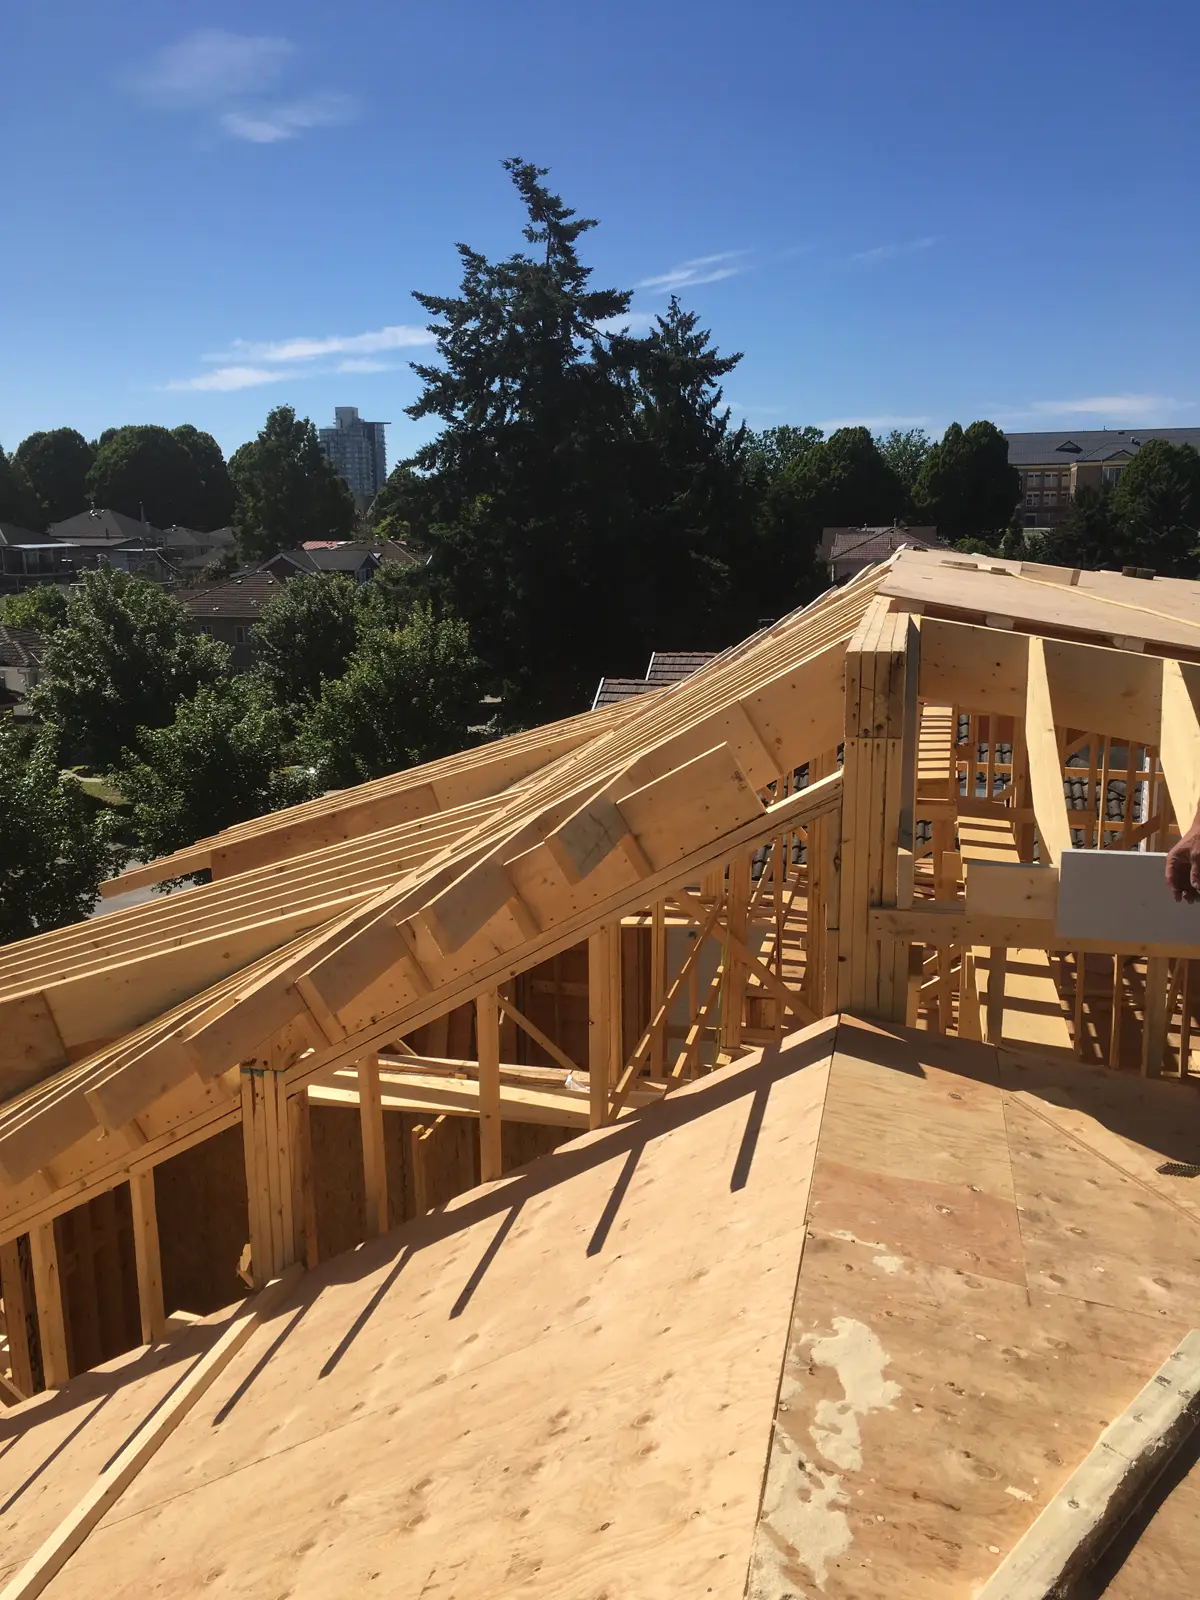
New builds, additions, and structural renovation — framed plumb, level, and square to the engineered drawings, so every trade behind us lands on true lines.
Why LK
Framing is the one stage where a fraction of an inch compounds into every trade that follows. We frame from the engineered drawings — floors, walls, and roof structure plumb, level, and square — and set beams and point loads exactly where they belong. Get the bones right and the siding, the finish, and the inspection all go smoothly.
Our Process
We start from the engineered drawings, confirm the loads and layout, and sequence the build so every trade behind us has clean, square work to land on.
Floors, walls, and roof structure go up plumb, level, and square to spec — beams and point loads set exactly where the engineer drew them.
We sheathe, strap, and tidy the structure for inspection, so it passes the first visit and the envelope and finish trades can move straight in.
Our Work
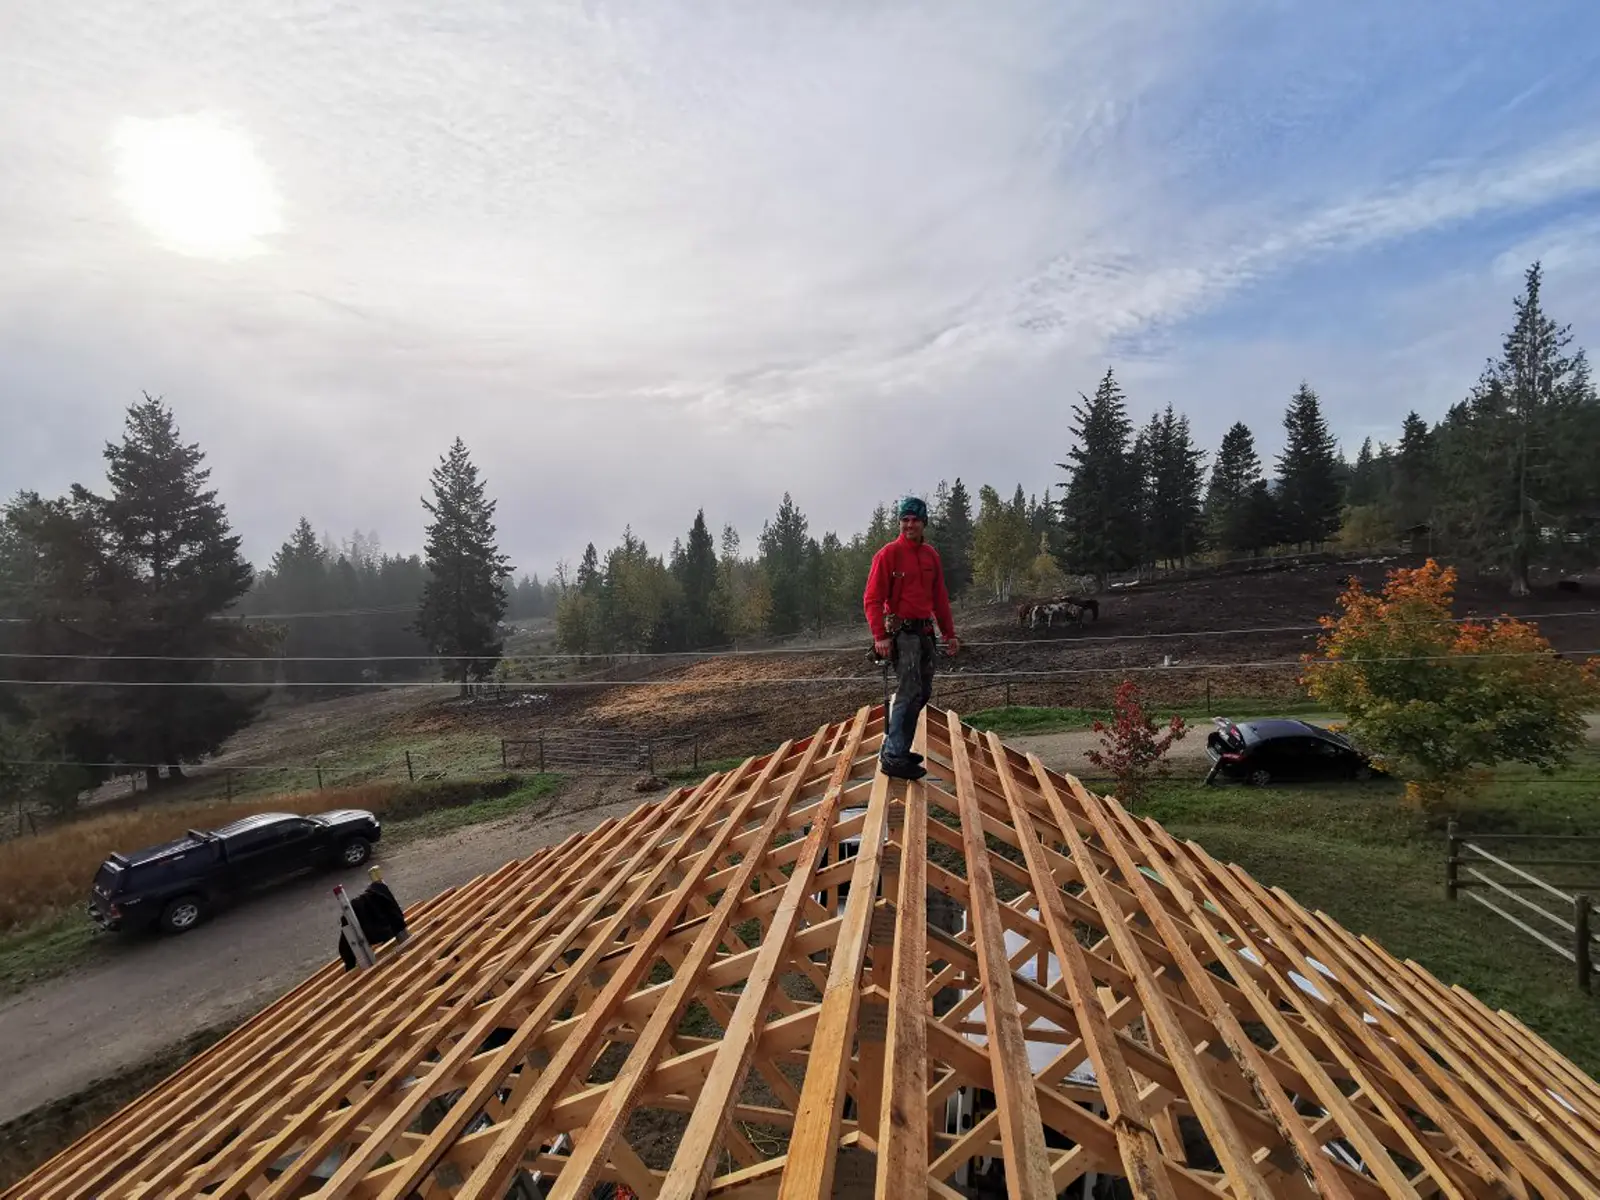
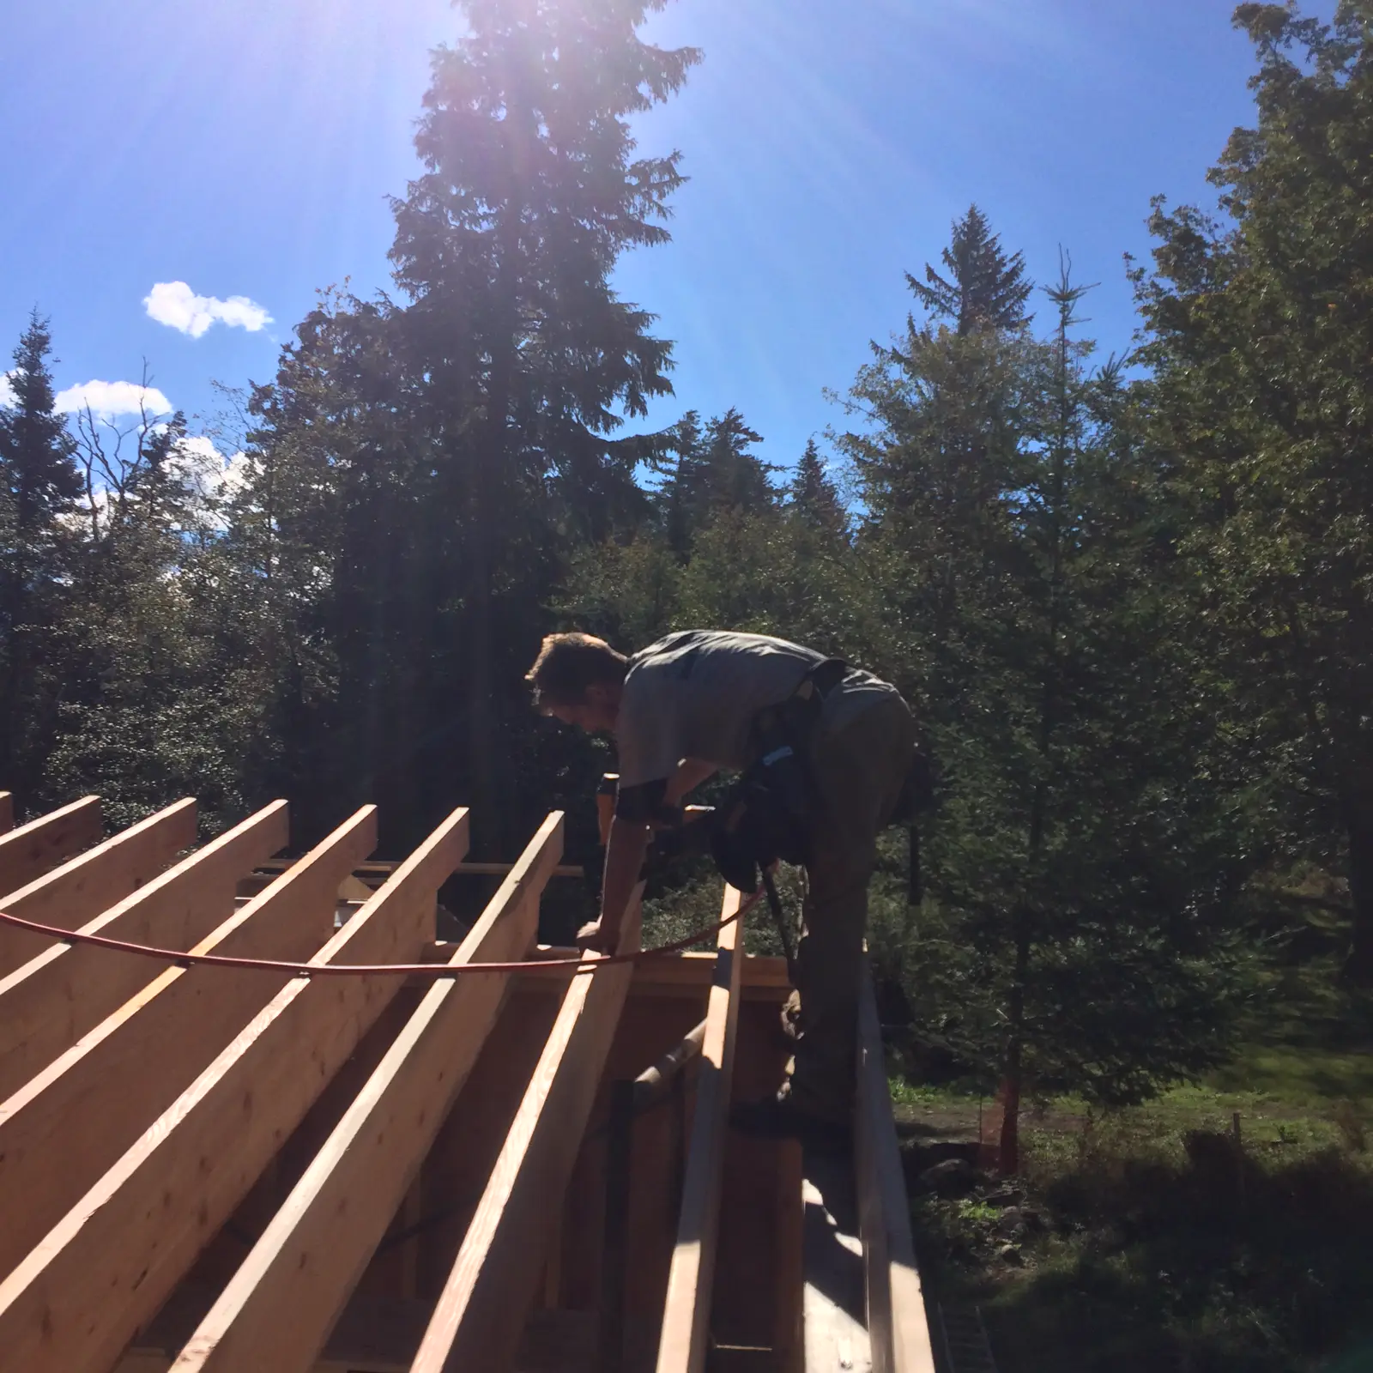
Recent structural framing from new builds and additions across the Central Okanagan.
Questions
Ready When You Are
Send the drawings and the timeline. Liam will walk the site, talk through the structure, and turn it into a clear, transparent quote.